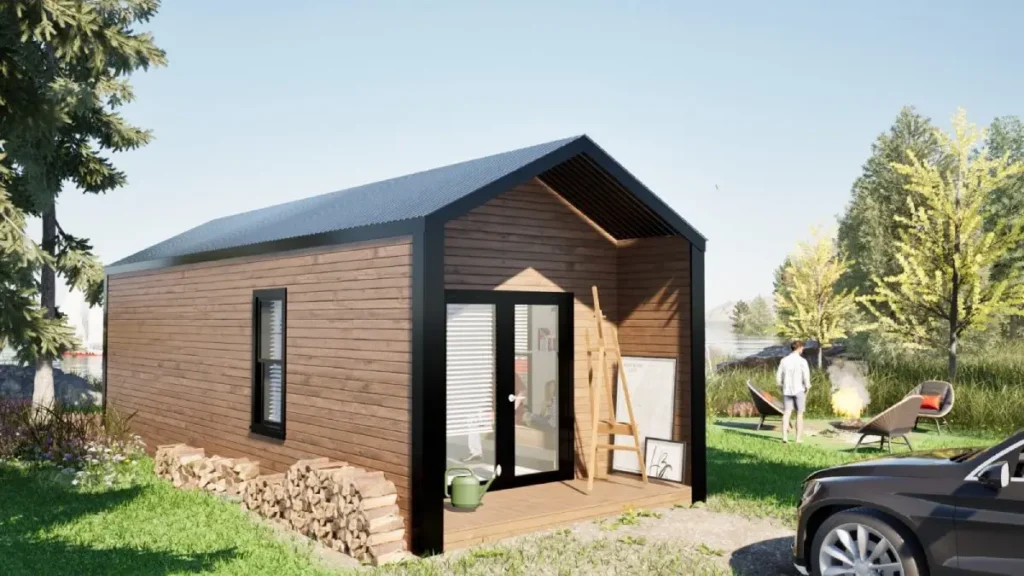
Steel Homes: A Winter Performance Guide for Canadian Buyers

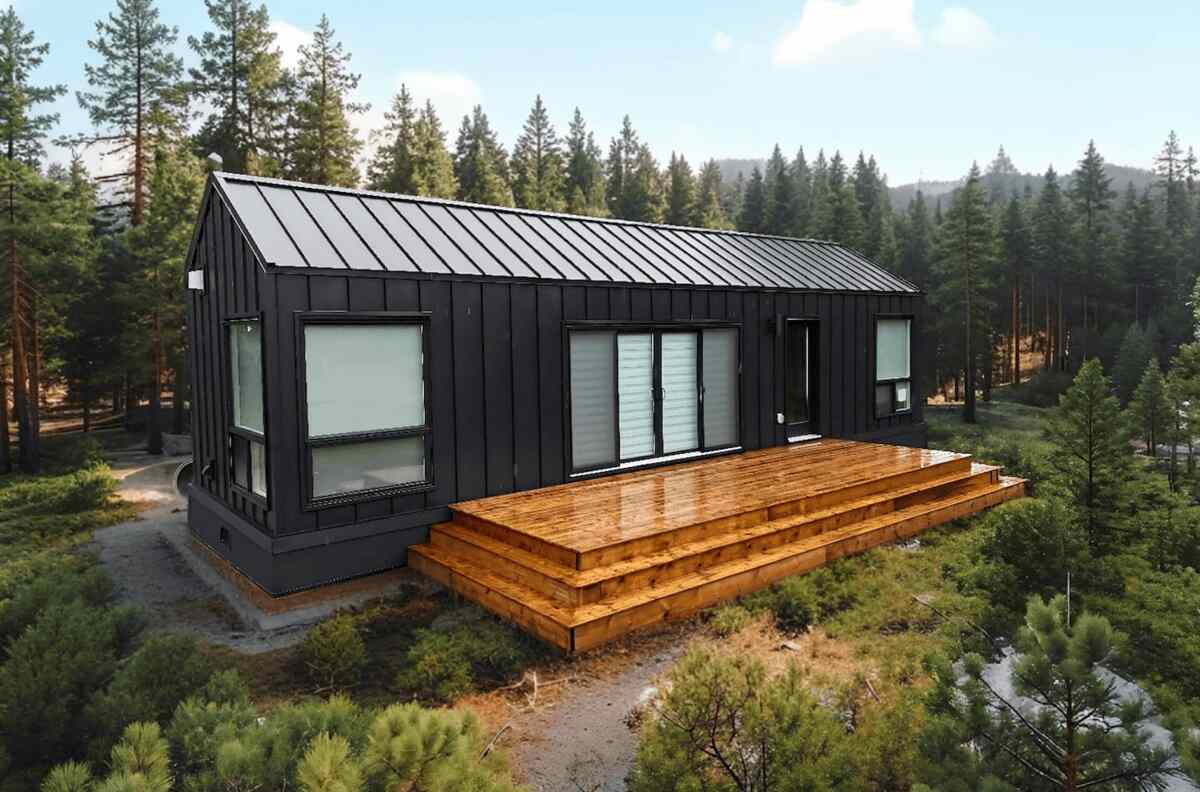
Anyone who has watched a stick-built project stall through a prairie February understands the problem. Framing crews lose days to wind chill, lumber absorbs moisture before the envelope closes and the finished wall assembly carries that hidden dampness into its first heating season. Conventional wood construction was never engineered for sustained sub-zero exposure, yet it remains the default across much of the country.
That gap is exactly why prefabrication has gained traction among forward-thinking modular container homes specialists. The reality is that a controlled factory setting removes weather from the equation, so insulation, panels and finishes integrate under stable conditions. What lands on your property is a building shell that meets regional standards for both airtightness and load resistance from day one.
How Steel Shells Keep Warmth Inside Through Deep Cold
Heat retention in a harsh winter comes down to two factors working together: how well the envelope resists conductive loss, and how completely it blocks air movement. A wall assembly that looks identical on paper can perform very differently once outdoor temperatures stay below freezing for weeks at a stretch – and for steel-framed buildings specifically, getting the conductive side right takes more deliberate engineering than it does for wood.
The Thermal Bridge Problem Every Steel-Frame Buyer Should Ask About
Bare steel conducts heat far more readily than wood – on the order of several hundred times faster, stud for stud. That means every framing member touching both the interior and exterior surfaces becomes an escape route for warmth, and the problem is more pronounced in steel framing than in wood framing. Builders call this thermal bridging, and left unmanaged, it creates cold spots where condensation gathers and corrosion begins.

Get the Green Building Project Checklist
Use this handy checklist on your next project to keep track of all the ways you can make your home more energy-efficient and sustainable.
The accepted fix in building science is continuous insulation applied as an unbroken layer outside the steel frame (mineral wool board, wood fibre, rigid foam or thermal clips/girts) paired with a sealed air barrier that keeps warm indoor air away from the cold shell. Cavity spray foam between the studs alone does not solve this, because the steel studs themselves remain an unbroken thermal path. Only insulation that continues across the outside of the frame actually interrupts it.
Why Continuous Sealing Beats Patchwork Insulation
Air leakage drives most cold-weather heat loss, far more than slow diffusion through materials. A continuous, airtight envelope tackles this by eliminating the seams and penetrations where conditioned air usually escapes. Reputable modular home builders integrate that envelope during fabrication, so the sealing is verified before the unit ever ships. The performance markers worth checking include:
- Airtightness below 1.5 air changes per hour at 50 Pa (ask for the actual blower-door number, not just a target).
- Effective insulation value across the whole assembly, checked against the National Building Code’s minimum for your specific climate zone – this varies significantly by region, so a number that sounds strong in one zone may fall short in another.
- High-performance windows and doors suited to the climate.
- Frost-protected foundations that interrupt ground-level cold transfer.
In practice, these numbers separate a shell that merely survives the season from one that stays genuinely comfortable while keeping energy demand predictable.
The Durability Advantage of a Factory-Controlled Build
Most coverage of winter performance stops at insulation figures, yet durability over decades depends just as heavily on where and how the shell gets assembled. A unit fabricated indoors avoids the moisture and temperature swings that quietly compromise site-built framing and that difference compounds across every season that follows.
Construction Conditions Decide Long-Term Integrity
When framing goes up outdoors, lumber and assemblies can absorb precipitation before the envelope closes, trapping dampness inside finished walls. Off-site fabrication removes that exposure, since components integrate under stable indoor conditions.
The structural material still matters. Cold-formed steel resists the rot, warping and pest damage that can degrade timber over time, while properly dried and detailed wood resists the thermal bridging and corrosion-at-fasteners risks that come with steel. Buyers weighing the purchase of a container house should treat the assembly environment as a core durability question, but shouldn’t assume the frame material alone settles it. The table below contrasts how the build method affects each approach.
| Performance Factor | Factory-Built | Site-Built |
|---|---|---|
| Moisture at assembly | Sealed indoors, kept dry | Exposed to rain and snow |
| Structural movement | Stable through freeze-thaw cycles | Weather- and schedule-dependent |
| Pest and rot risk | Negligible with steel; low with properly dried, detailed wood | Ongoing vulnerability if moisture gets in during construction |
| Quality verification | Certified before delivery | Inspected in stages on site |
Taken together, these contrasts explain why a controlled build holds its integrity far longer in punishing conditions, regardless of which structural material sits behind the cladding.
Verified Quality Before the Unit Ships
A factory floor allows full inspection under repeatable standards rather than variable field conditions. Independent certification confirms structural and safety benchmarks before transport. Ask any supplier which specific standard they’re certified against, since “certified” on its own isn’t a checkable claim. In Canada, CSA is the main certification to ask about. Here’s an example of how it works in practice, according to Modern Modular. “Every detail – from structural integrity to finish quality – is carefully inspected to ensure it meets our high standards and your expectations. In addition, we complete a full CSA (Canadian Standards Association) review and inspection, verifying compliance with all applicable codes and safety requirements.”
The practical gains include consistent sealing checked on every unit, reduced material waste through precise cutting and a schedule free of weather delays. The payoff is a dwelling that arrives proven rather than promised, ready to perform from its first winter.
Matching Your Build to Budget, Site and Lasting Value
Choosing a winter-ready dwelling is partly an engineering decision and partly a financial one. The strongest envelope still has to suit your land, your timeline and the way you plan to use the space, so the sharpest buyers weigh performance against practical fit before committing.
Reading Price Against Lifetime Cost
A lower sticker figure rarely tells the full story once heating bills, upkeep and repairs enter the calculation. Steel shells finished in weather-resistant metal cladding hold up well, but they aren’t maintenance-free. Cladding can dent, oil-can or corrode at fasteners and cut edges over time, so ask what the actual maintenance schedule looks like before assuming it offsets a higher initial outlay. At the upper end, luxury modular homes pair durable construction with refined interiors, proving cold-climate strength and design quality can coexist.
Off-site fabrication also brings cost predictability, since most surprises surface during feasibility rather than mid-build. Weigh these variables before you sign:
- Total cost of ownership, not just the purchase price
- Site conditions including soil, grading and utility access
- Intended use, whether full-time residence, rental or recreational retreat
- Delivery logistics to your specific location
Picking a Partner Who Engineers for Cold
Specification fluency separates a capable provider from a risky one. A supplier who speaks precisely about envelope design (including where their continuous insulation sits relative to the frame), certification and foundation strategy signals real competence in demanding conditions. Raise the practical questions early: how the base interrupts ground-level cold, what specific standard the structure is certified against and how finishes hold up under repeated freeze cycles.
A vendor who deflects these specifics, or answers only in general terms, may be selling a less rigorously engineered product than one who can walk through the detailing.
Key Takeaways for Choosing Winter-Ready Modular Container Homes
Deep-cold performance is decided long before delivery day, shaped less by steel versus wood alone than by envelope design and the controlled conditions of a factory build. Steel framing resists the moisture-driven rot and pest damage that can wear down improperly protected wood, but it also demands continuous exterior insulation to manage a thermal bridging risk that wood doesn’t have to the same degree. For northern buyers, factory-built modular container homes – with the envelope correctly detailed for the material – offer a durable, efficient answer to winters that rushed site-built construction was never built to handle.
Images from Depositphotos