
Living Through a Full Home Renovation
What the Sequence Actually Looks Like

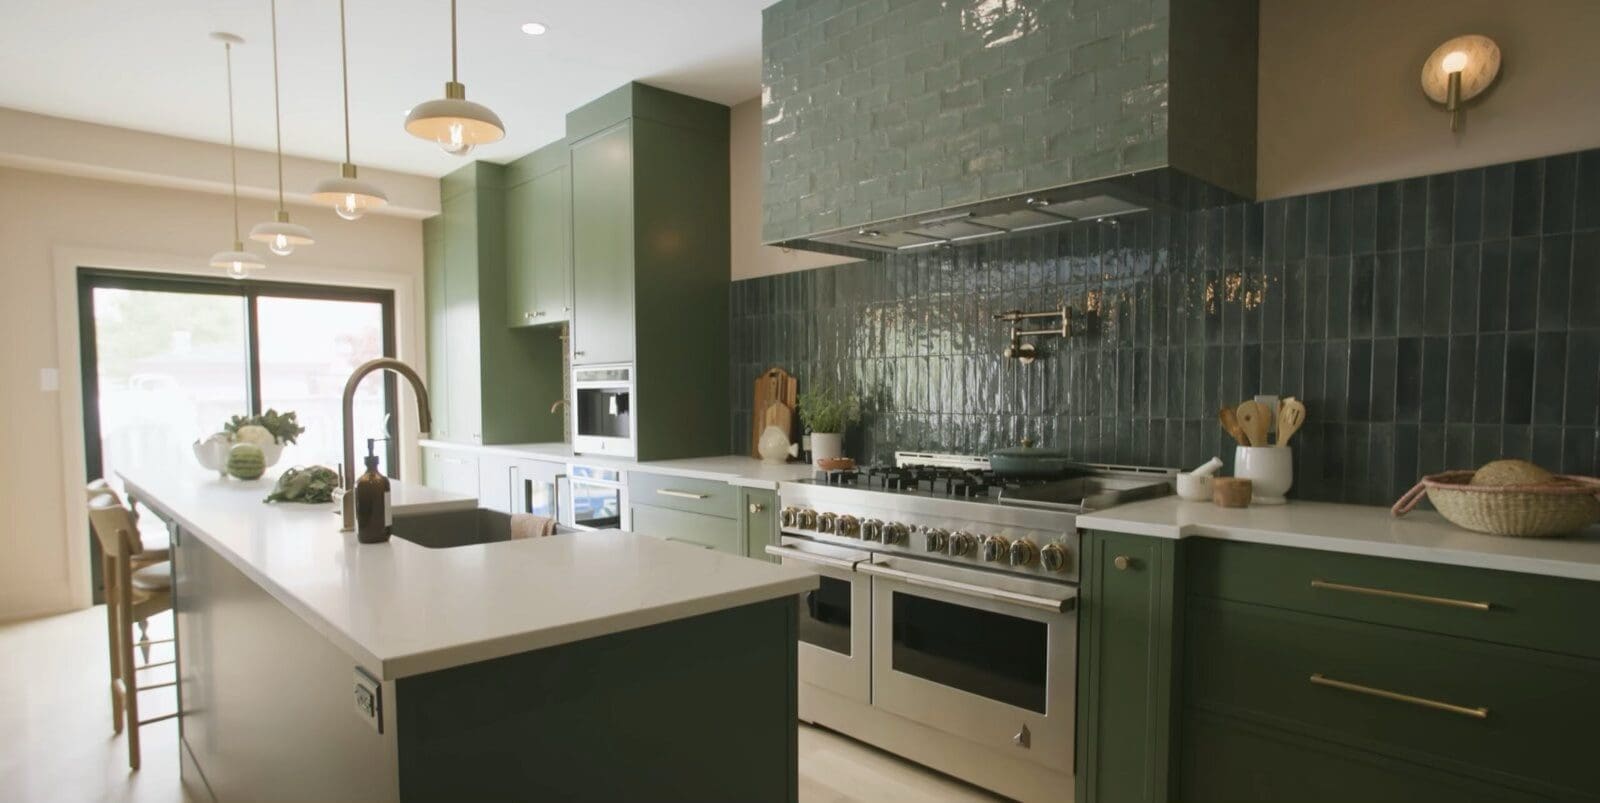
From the inside, a full home renovation is mostly noise and disruption. Walls come open, tools are everywhere and there is a different trade in the house most weeks. Underneath that, the work follows a fixed order that rarely changes from one project to the next. Once you know the order, you stop being surprised by it.
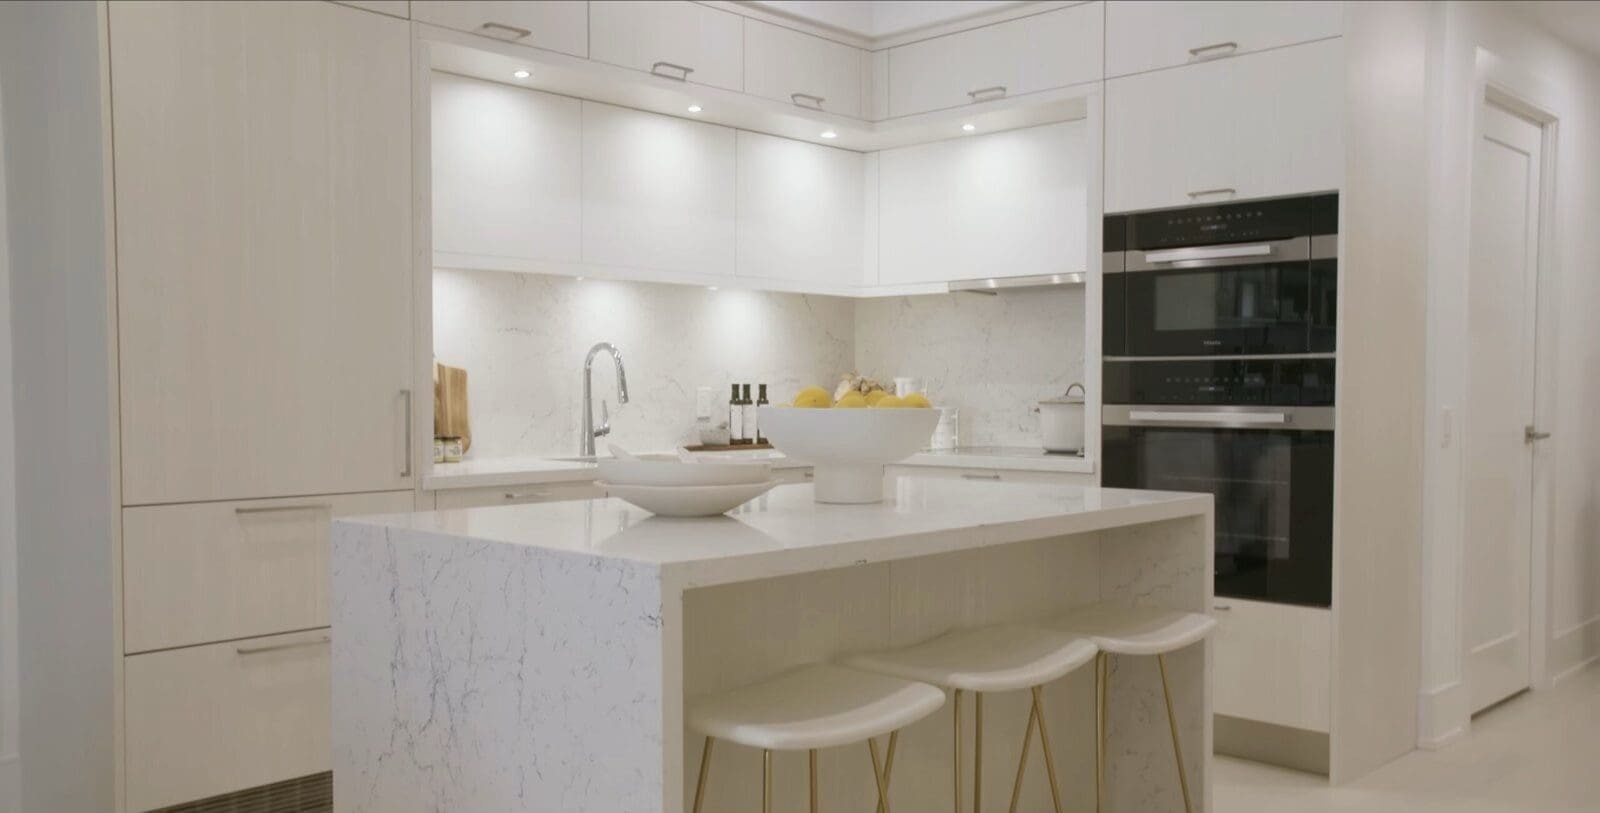
The finished result of a whole-home renovation. Everything visible here was decided months before it was installed.
This guide walks through a whole-home renovation phase by phase: what happens when, why the order is what it is, and what daily life actually feels like at each stage. That last part matters whether you plan to stay in the house or move out while the work runs.
Why the Sequence Matters
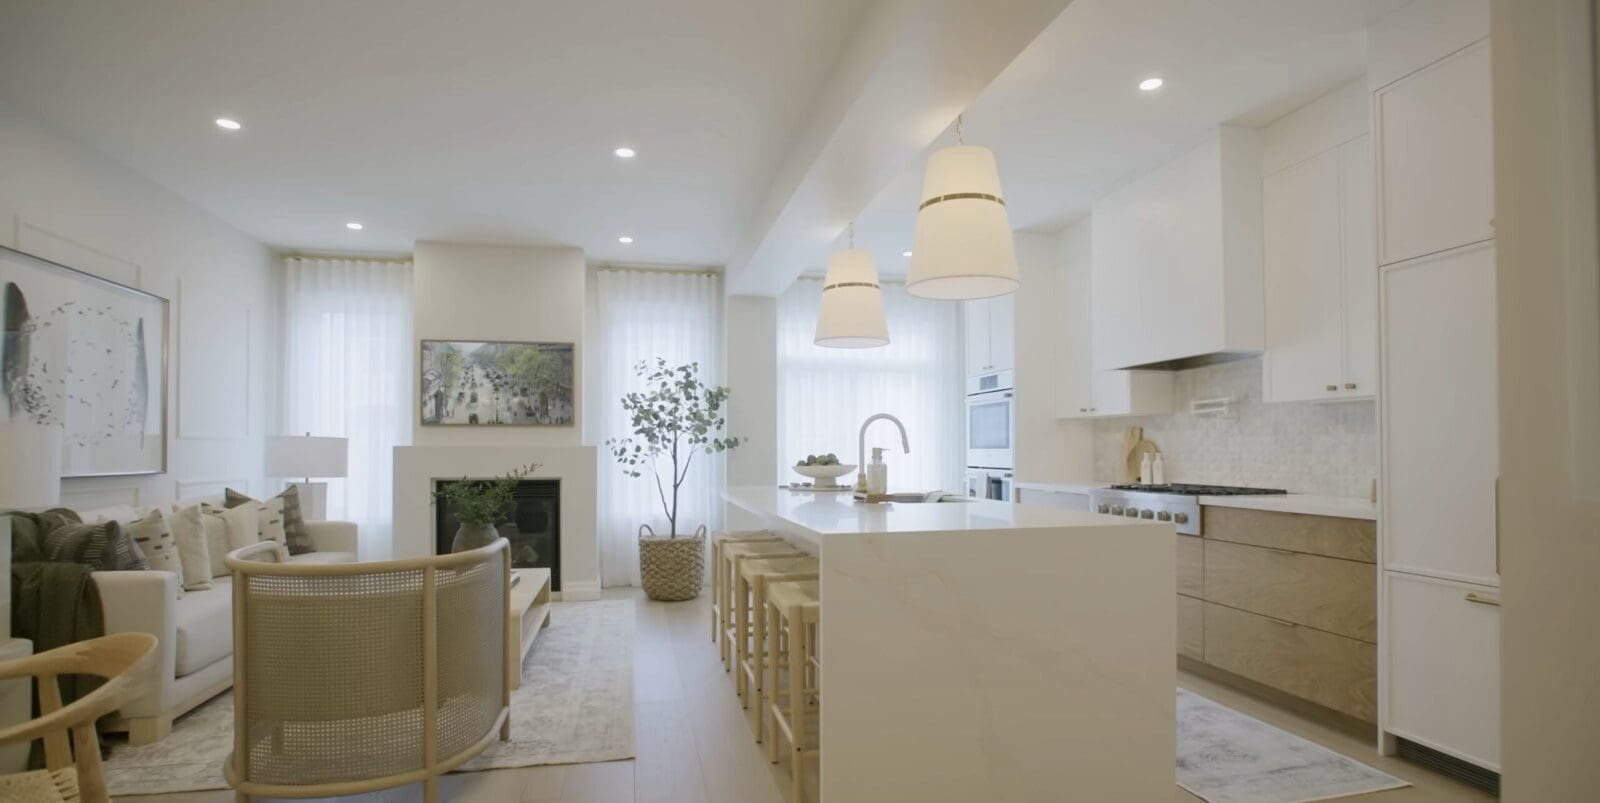
Renovations follow one principle: rough to finish. Everything hidden inside the walls, meaning framing, plumbing, wiring and ductwork, gets built and inspected before anything visible goes in. You cannot tile a shower before the plumbing rough-in passes inspection. You cannot hang cabinets before the walls are painted. Rush a step and someone usually opens a finished wall later to fix what should have been done earlier.

Get the Green Building Project Checklist
Use this handy checklist on your next project to keep track of all the ways you can make your home more energy-efficient and sustainable.
This is also why a full home renovation cannot be sped up by running everything at once. Trades depend on each other in a chain. The electrician waits on framing. The painter waits on drywall. A general contractor sequences those handoffs so crews are not working on top of each other, and so nobody is being paid to stand around.
The Real Cost of Out-of-Order Work
Working out of sequence is a common source of budget overruns. Finishes installed too early get damaged by the trades that come after them. A failed inspection means opening up completed work. The order exists to keep the project moving forward instead of doubling back on itself.
Phase 1: Design, Permits and Pre-Construction
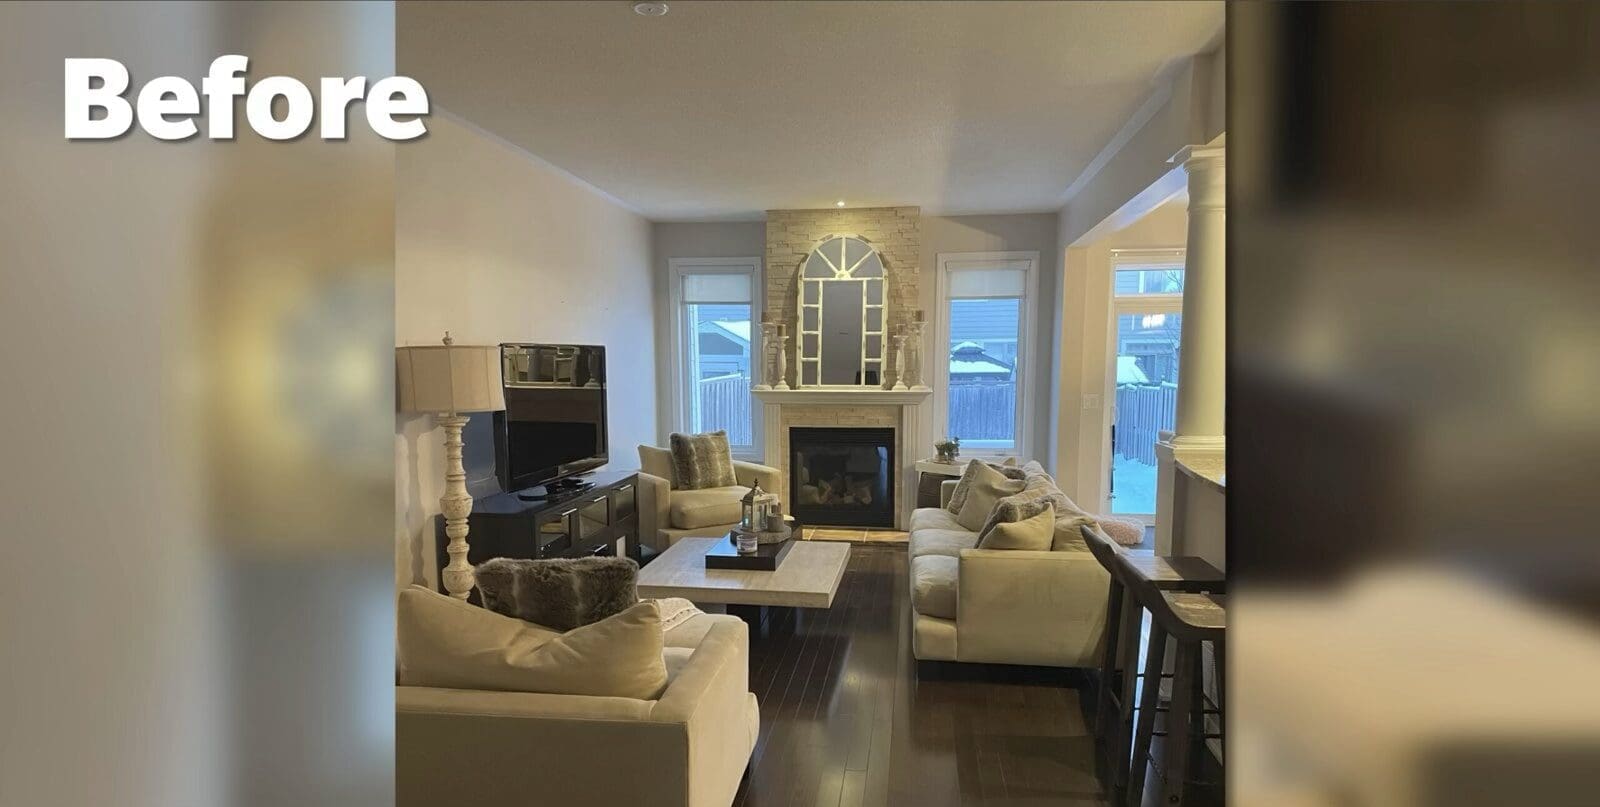
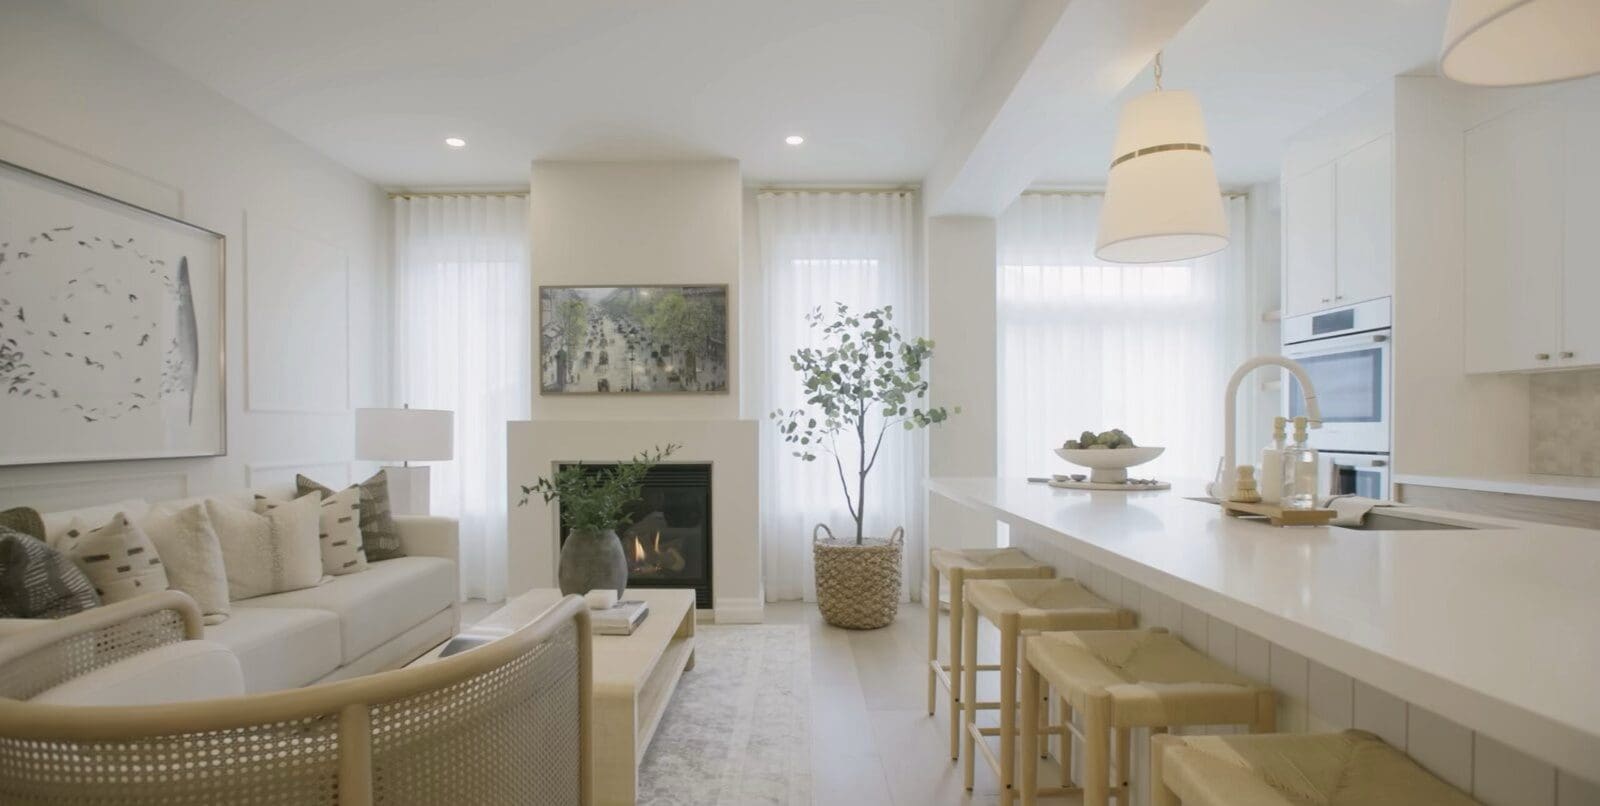
Long before the first wall comes down, the decisions that set your budget and your timeline happen on paper. This part is slow, and it is where rushing costs the most. Daily life at this point is normal. You are living in an intact house, going to planning meetings and making selections. The strain at this stage is decision fatigue, not dust.
Design and Planning
Layout, scope and finishes get locked in here. If the project moves walls, or reworks a kitchen renovation or bathroom renovation, settling those decisions now is what prevents expensive changes of mind halfway through.
Permits and Approvals
Structural, electrical and plumbing work almost always require permits, and approval times vary by municipality from days to several weeks. This runs quietly in the background, but demolition should not start until the permits governing the work are in hand.
Ordering Long-Lead Items
Windows, cabinets, tile and appliances get ordered during design rather than when they are needed, because their lead times are long enough to stall a whole job if you wait.
Phase 2: Demolition and Site Protection
What Comes Out, and in What Order
Demolition is more controlled than it looks. Fixtures, cabinets, flooring and non-structural walls come out in a set order, and anything staying gets protected first. Before demo begins, the crew seals the work zones with plastic barriers and covers the routes through the house so dust does not travel into the rooms you are still using.
Living Through Demo
This is the phase people remember. It is loud and dusty, and it is usually short. It is also the point where the house stops feeling like home. If you are staying on site, this is when a sealed clean zone with a working bathroom and some kind of kitchen setup earns its keep.
Phase 3: The Rough-In
This phase is quieter than demo, but the house is an open shell. Water and power get shut off in sections for stretches at a time. This is usually the hardest phase to stay on site through.
Framing and Structural Changes
New walls, enlarged openings and structural adjustments get framed first, which is when the shape of the finished space becomes visible for the first time. Removing a load-bearing wall is engineered and inspected work rather than a demolition decision, so it belongs in this phase and not the last one.
Mechanical Rough-Ins
With framing done, the plumber, electrician and HVAC installer run everything that lives inside the walls: supply and drain lines, wiring, ductwork. None of it gets closed up yet, because it all has to stay visible for inspection.
The First Round of Inspections
Insulation and drywall wait on an inspector confirming the rough-in meets code. This is the real checkpoint in the sequence, and it is why closing walls up early is such an expensive mistake.
Phase 4: Insulation, Drywall and Closing Up
Once inspections pass, insulation goes in and the walls close up with drywall, which then gets taped, mudded and sanded. Sanding brings back a short round of dust. It is also the phase where morale turns, because after weeks of looking at studs and wiring the space reads as rooms again. Priming usually happens at the end of it, and that is the first honest preview of the finished palette.
Phase 5: Interior Finishes
The Finish Order That Matters
Flooring, cabinetry, countertops, tile, trim and paint each go in at a specific point so the trades that follow do not damage the work already done. Countertops cannot be templated until the cabinets are set and level. Trim and final paint come after the flooring is down and protected. This is the longest stretch of the project, and the one where choices you made months earlier finally show up in the room.
Phase 6: Fixtures, Final Details and the Punch List
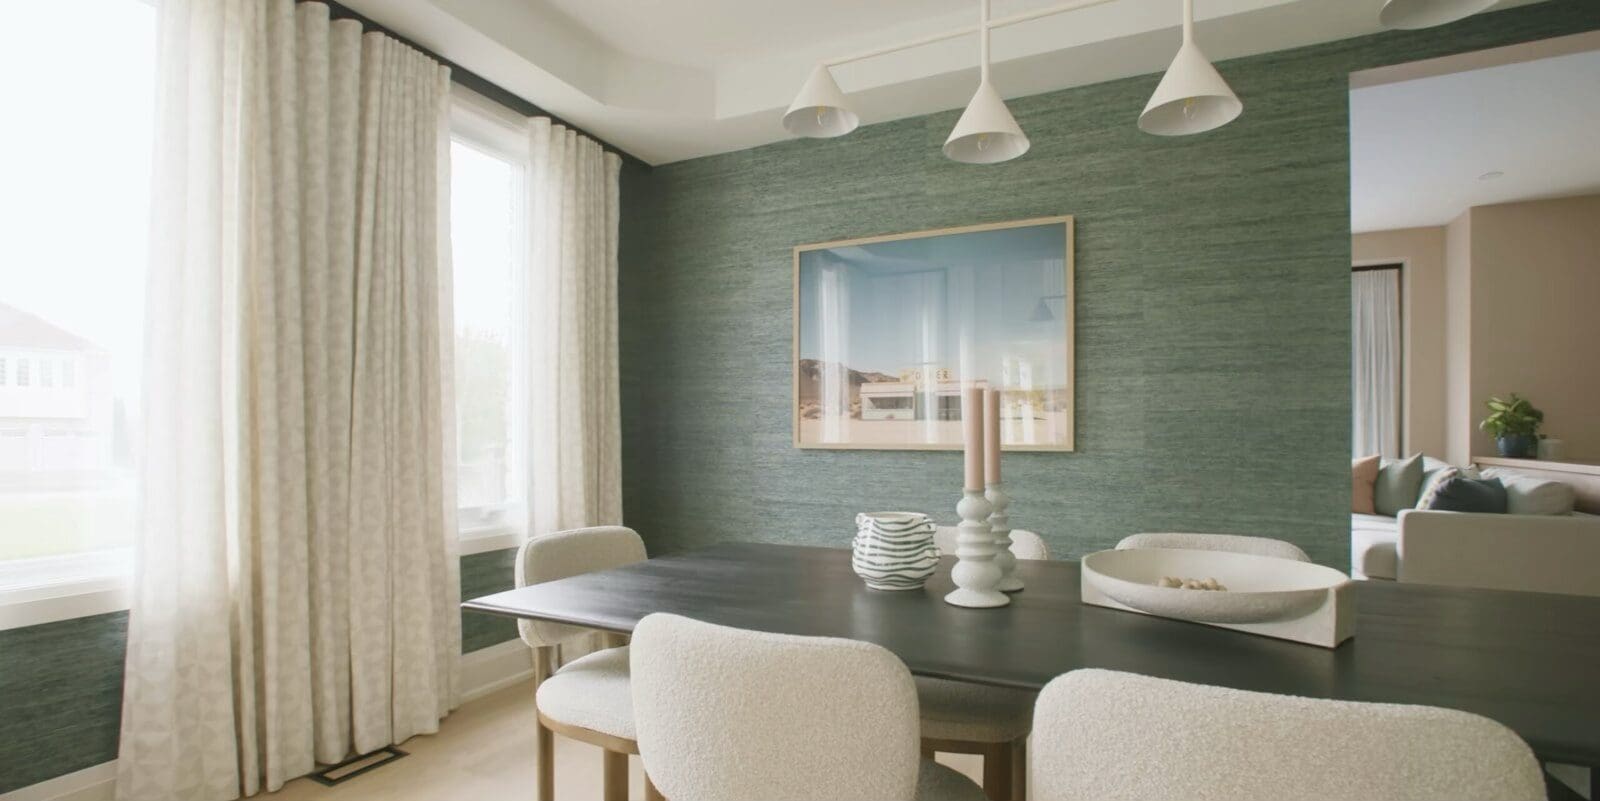
In the last stretch, fixtures, faucets, light fittings, hardware and switch plates go in, and appliances get connected. Then comes the punch list: a walkthrough where you and the contractor note every small item still outstanding, from a paint touch-up to a cabinet door that needs adjusting. A final inspection confirms the work meets code, and the space is ready to use again.
Living On-Site or Moving Out
Staying in the Home
Staying put saves the cost of temporary housing and keeps you close to the work. The trade-off is comfort. Expect stretches without a kitchen or without a particular bathroom, dust management as a daily task and noise through working hours. It works best when the job can be phased so one bathroom and a basic cooking setup stay usable the whole way through.
Moving Out Temporarily
For a true whole-home gut, particularly one that takes out every bathroom or the entire kitchen at once, moving out is often the faster route. Crews work without stepping around anyone’s daily routine, which can pull the schedule in. A short-term rental is a real cost and worth weighing against months of living on a work site.
How to Stay Sane and On Budget Through the Process
Keep a Contingency Fund
Older homes hide things: outdated wiring, moisture damage, work from a previous renovation that does not meet current code. Money set aside at the start turns an unexpected find into a line item instead of a crisis.
Communicate on a Schedule
A short regular check-in, even a weekly five-minute walkthrough, catches small problems while they are still small and keeps everyone working from the same plan.
Make Selections Early
A late decision stalls a project faster than almost anything else. Locking in finishes and fixtures during design keeps the long-lead orders moving and keeps gaps out of the schedule.
Expect the Unexpected in Older Homes
Opening up walls in an older home tends to turn something up no matter how carefully you planned. Building that into your expectations from the start is most of what keeps the process from feeling out of control.
A full home renovation is a large undertaking and a predictable one. It moves through the same phases in the same order almost every time. Once that sequence is visible to you, the day-to-day disruption becomes something you can plan around.
Images from Depositphotos


