
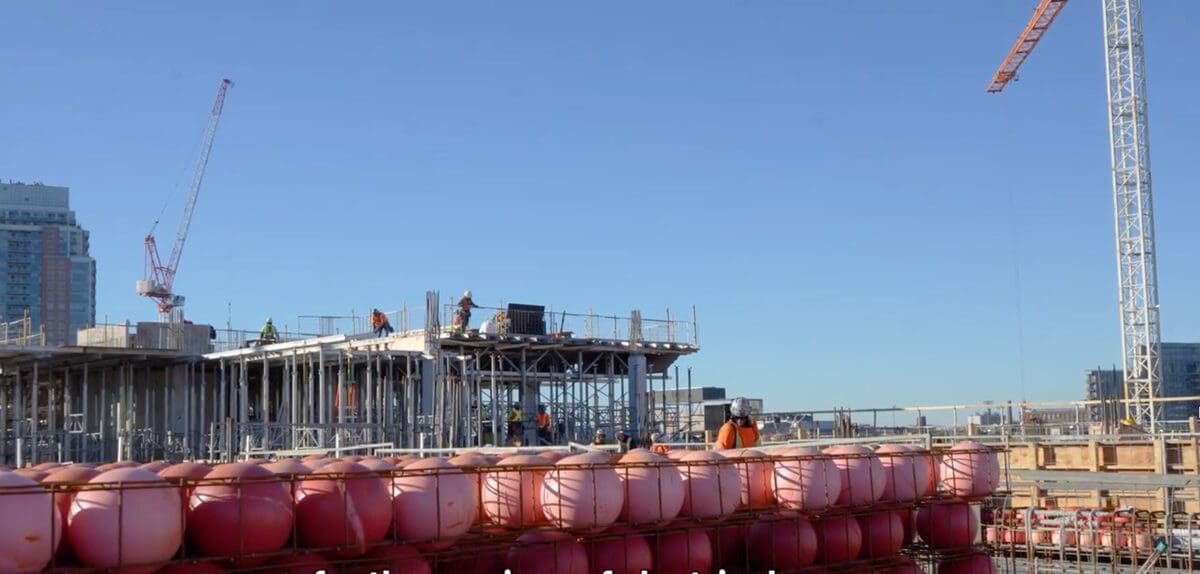
A new research building taking shape at the Centre for Addiction and Mental Health (CAMH) in Toronto is using a first-of-its-kind structural system that combines mass timber with BubbleDeck concrete technology.
PCL Construction is delivering the seven-storey Temerty Discovery Centre as part of the final phase of CAMH’s Queen Street campus redevelopment. ReNew Canada reports that the 385,000-square-foot building is expected to become Canada’s largest hybrid mass timber public facility when it opens in 2027.
Mass Timber Meets BubbleDeck Technology
The building’s floor system starts with cross-laminated timber (CLT) panels topped by a specialized concrete assembly known as BubbleLAM. The system uses air-filled recycled-plastic spheres inside the slab, replacing concrete in areas where it is not structurally required.
According to PCL, the approach can eliminate up to 35 percent of unnecessary concrete from the slab, reducing both weight and embodied carbon. The hybrid design also allows the building to meet the strict acoustic and vibration requirements needed for advanced laboratory and research work.
WATCH | Inside CAMH’s First of Its Kind Mass Timber & BubbleDeck Slab System

Get the Green Building Project Checklist
Use this handy checklist on your next project to keep track of all the ways you can make your home more energy-efficient and sustainable.
Element5 manufactured the CLT components at its St. Thomas, Ontario facility. PCL also developed a custom anchoring system to stop the BubbleDeck components from floating during concrete pours, while extensive coordination was required to route electrical conduits and other building services around the spheres.
A recent project update shared by PCL vice-president Myke Badry highlighted the planning and coordination involved in delivering the system on an active hospital campus.
“The Discovery Centre will be one of the world’s most sustainable lab and research facilities,” PCL senior project director Douglas Weaver said.
Sustainability Extends Beyond the Structure
The hybrid structure is only one part of the project’s environmental strategy. CAMH says the Temerty Discovery Centre is targeting performance beyond LEED v4 Platinum and Tier 3 of the Toronto Green Standard, with an energy-use target of 1.25 GJ per square metre annually.
CAMH estimates the timber structure will store more than 2,280 tonnes of carbon, while innovative concrete techniques are expected to reduce carbon dioxide emissions by 40 percent. More than 75 geoexchange boreholes, each about 800 feet deep, are also planned to provide heating and cooling for roughly 65 percent of the year.
The project forms part of CAMH’s broader redevelopment, which has been underway since 2000. The new centre will bring CAMH’s research programs together under one roof and increase research capacity by 43 percent.
Mass Timber Continues to Expand in Canada
The Temerty Discovery Centre adds to a growing list of Canadian projects pushing mass timber into larger and more technically demanding applications. Toronto’s TRCA headquarters has demonstrated the material’s potential in mid-rise construction, while mass timber is also moving into infrastructure through new mass timber bridge projects.
That shift also aligns with the federal Canada Green Buildings Strategy, which has identified mass timber and lower-carbon construction materials as part of the broader effort to decarbonize Canada’s building sector.
Image from Depositphotos


