
Basement Development in Calgary
Why Permits, Clay Soil, and Ceiling Height Change Everything


Quick Answer
Three things decide whether your Calgary basement project succeeds: permits, soil and ceiling height. The city requires building permits for any structural work, and secondary suites need development permits too. Calgary’s expansive clay soil puts unusual pressure on foundations, while older homes often fall short of the 1.95-metre minimum ceiling height. Sorting out all three before design work begins saves you from expensive surprises later.
You’ve already chosen the flooring, sketched a layout and maybe even picked paint colours. Then a contractor measures your headroom and tells you the ceiling sits two inches below code. The whole plan stalls. This scenario plays out constantly across Calgary, and it almost always traces back to skipping the homework that matters most.
A successful basement development in this city depends on understanding three forces that work together: the permits you legally need, the clay soil your foundation rests on and the ceiling height you’re actually working with. Get these right from the start, and everything downstream goes smoothly.
Most homeowners focus on finishes because that’s the fun part. But the projects that go sideways almost never fail over paint or tile. They fail because nobody checked the constraints that shape what’s even possible underground.
The Three Constraints That Shape Your Renovation
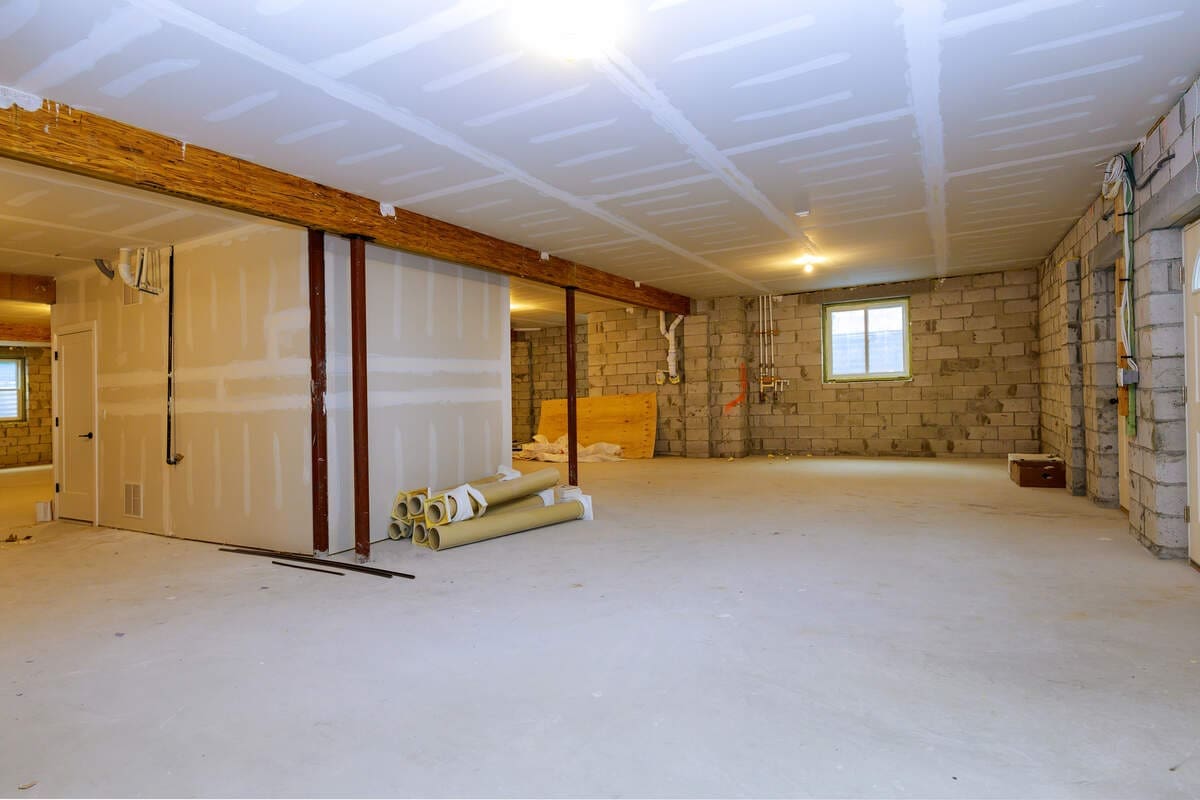

Get the Green Building Project Checklist
Use this handy checklist on your next project to keep track of all the ways you can make your home more energy-efficient and sustainable.
Before you think about layout or design, three factors quietly determine your budget, your timeline and whether your dream space is even buildable. They feed into each other as well. A ceiling problem can become a soil problem, and a soil problem almost always becomes a permit problem. Understanding how they connect is what separates a smooth build from a costly one.
Building Permits and Approvals You Legally Need
The City of Calgary requires a building permit for any structural work in a basement. This covers framing, new window openings, plumbing and electrical changes. If you plan to add a bedroom, bathroom, kitchen, or separate entrance, you’ll likely need a development permit as well. Skipping this step is the costliest thing homeowners get wrong.
Unpermitted work can derail a future sale, void insurance claims and force you to tear out finished walls for inspection. Experienced basement renovation contractors pull permits before any work starts and schedule every required inspection along the way. Typical permits for a Calgary basement include:
Building permit – required for structural framing, new openings and layout changes
Electrical permit – needed for any new wiring, outlets or lighting
Plumbing permit – required for bathrooms, kitchens or wet bars
Development permit – needed when creating a legal secondary suite
How Expansive Clay Soil Affects Your Foundation
Calgary sits on expansive bentonite clay, a soil that swells when wet and shrinks when dry. This constant movement pushes against foundation walls year after year. Add the region’s freeze-thaw cycles and heavy spring runoff and you have ideal conditions for water intrusion when corners get cut.
That’s why so many budget basement jobs develop bowed walls, cracked floors or stubborn musty smells within a few years. The soil never stops moving, so any moisture weakness eventually shows itself. A proper foundation and drainage assessment at the start tells you whether your home has hidden vulnerabilities before you invest a dollar in finishes.
Meeting the Minimum Ceiling Height Requirement
The current Alberta Building Code requires a minimum finished ceiling height of 1.95 metres (about 6 feet 5 inches) in habitable rooms, measured under beams and ductwork. Many Calgary homes built between the 1980s and early 2000s were framed with only 6 feet 6 inches to 6 feet 10 inches of rough height. Once you account for ductwork and a finished floor, you can fall short fast.
| Solution | Approximate Cost | Trade-off |
| Accept lower ceilings | No added cost | Limits suite and rental potential |
| Reroute HVAC and plumbing | $8,000–$20,000 | Adds complexity to the design |
| Bench footing or underpinning | $60,000–$130,000 | Major structural work and time |
A good contractor will measure headroom before sketching a single room, because this number quietly dictates everything else. Once you know which of these three constraints applies to your home, the actual planning can begin.
Planning a Build That Passes Inspection the First Time
With your constraints mapped out, the goal shifts to executing the work without delays, failed inspections or budget creep. The homeowners who sail through their projects tend to follow the same handful of habits, regardless of how big or small their basements are.
Start by getting a foundation and moisture assessment before anything else. Reputable basement finishing contractors include this in their initial quote at no charge, and it tells you exactly what you’re working with underground. Knowing your soil and drainage situation up front means no nasty surprises once the drywall is up and the problems are hidden from view.
Next, design with your permits in mind from day one. If there’s any chance you’ll want a legal suite later, build the framing, egress and mechanical pathways to suit standards now. Plenty of Calgary homeowners finish a basement as a rec room, then return a year later for a development permit and minor modifications to gain legal status. That foresight saves thousands compared to redoing work.
A few practical steps keep your project on track:
- Verify your zoning using the city’s land use tools before finalizing any plans
- Budget a contingency of 10 to 15 percent for the hidden issues that older homes tend to hide
- Document everything by keeping invoices, specs and inspection reports for future reference
- Schedule inspections early so a delayed approval never stalls your trades
Radon deserves a spot on your list, too. According to Reborn Renovations, “Southern Alberta is one of Canada’s highest radon zones, with a significant number of Calgary homes testing above Health Canada’s 200 Bq/m³ action threshold.” Retrofitting a sub-slab mitigation system during construction costs far less than adding it afterward. You already have access to the slab before the flooring goes down, so the timing works in your favour.
With your foundation checked, permits planned and a realistic budget in place, the final piece is choosing the right team to bring it together.
Final Thoughts on Building Smart Below Grade
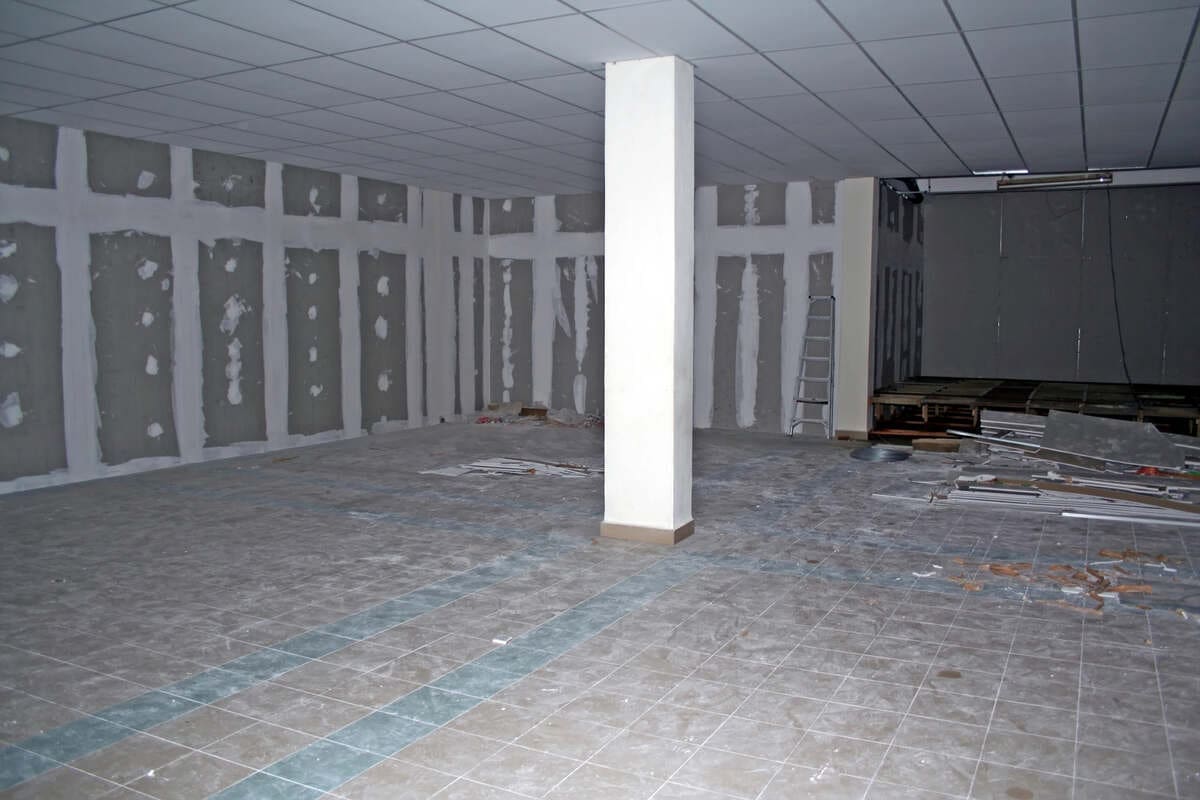
A basement project in Calgary depends on what happens before the fun stuff starts. Permits, clay soil and ceiling height aren’t obstacles to rush past. They’re the framework that tells you what’s possible and what it will realistically cost. Sort them out early and the rest of the build becomes far more predictable.
The homeowners who end up happiest are the ones who treated the planning phase as seriously as the design phase. They measured their headroom, tested their foundation and pulled every permit before a single nail went in. That patience protects both their investment and their resale value down the road.
Your basement holds real potential, whether as extra family space or a future income suite. Approach it with the right preparation and the right team, and it becomes one of the smartest moves you can make as a Calgary homeowner.
Images from Depositphotos


