
Give Your Basement a Second Life
How to Create an Energy-Efficient Media Room and a Low-Waste Home Office


The greenest square footage you will ever add to your house is the square footage it already has. A typical Canadian basement sits inside the heated envelope, over a foundation that was paid for decades ago, and in most homes it does nothing more ambitious than hold camping gear.
Finishing that space beats building an addition on every environmental measure that counts. There is no new foundation to pour or roof to frame, and the exterior walls that would otherwise stand against a February wind already exist. The two rooms people most often want down there, a media room and a home office, also happen to be the two rooms a basement is naturally good at.
The catch is that watching a movie and working at a desk are the most sedentary things anyone does at home. A seated body notices cold surfaces long before the thermostat does, and a basement conversion that skips the building science becomes a beautifully finished room nobody uses past Thanksgiving.
The Order of Operations Below Grade
Water rules everything below grade. Before insulation or framing enters the conversation, walk the outside of the house and make sure the ground slopes away from the foundation and downspouts discharge well clear of it. Inside, look for staining, efflorescence, cracks, damp spots and signs of previous leaks. You can also tape a square of polyethylene tightly to the slab for a couple of days as a simple screening test for moisture coming through the concrete. If moisture accumulates beneath it, investigate further before installing moisture-sensitive flooring. Water problems should be solved before the basement is finished.
Air comes next. In older Canadian houses, the rim joist (the band of framing where the house sits on the foundation) is one of the most common sources of significant air leakage. Sealing the rim joist with appropriate caulk and spray foam can make the basement noticeably more comfortable in winter. While you’re there, seal other obvious air leaks around pipes, ducts, wires and other penetrations through the foundation and framing.

Get the Green Building Project Checklist
Use this handy checklist on your next project to keep track of all the ways you can make your home more energy-efficient and sustainable.
Then comes insulation. Foundation walls need a moisture-conscious assembly because concrete can remain damp and can transmit moisture from the surrounding soil. A common and robust approach is to place rigid foam insulation directly against the concrete, followed by an appropriate interior framing and finishing system. The important point is not simply the insulation material but the complete wall assembly: insulation levels, vapour control, air sealing, moisture protection and fire protection all have to work together.
The details are regulated and vary across Canada. There are several acceptable approaches, and a traditional assembly of fibrous insulation against a foundation wall with polyethylene on the interior can create moisture and condensation problems if it is not designed correctly. Canadian codes also recognize variable-permeance (“smart”) vapour barriers in certain foundation-wall assemblies, allowing more drying potential than a conventional polyethylene barrier.
Basement insulation is therefore not a place to improvise. Check the requirements in your province or territory, obtain the required permit and confirm the proposed wall assembly with your building department before closing the walls.
Design for People Sitting Still
Someone folding laundry in a cool basement stays warm enough, while someone two hours into a film in the same room reaches for a blanket. A still body makes a poor furnace, and it keeps radiating heat to every cold surface around it. This is why finished basements with perfectly adequate air temperatures still feel cold, and why the fix lives in the surfaces rather than the ductwork.
Floors matter most. A concrete slab will pull heat straight through carpet, so plan for an insulated subfloor under whatever finished floor you choose, or at least a dense rug pad where people sit. Get the surfaces right and the room stays comfortable at a lower setpoint, which is the whole efficiency argument in one sentence.
Zoning is the other half: a media room used four evenings a week has no business being heated around the clock, so give the space its own control, whether that is a programmable thermostat or a wall unit you switch on when you head downstairs.
A Media Room Wants What a Basement Has

Darkness is the one renovation problem a basement solves for free. Upstairs, a screening room needs blackout blinds fighting daylight through every window. Below grade the darkness is included, the concrete mass holds temperatures steady through a heat wave, and the earth on the other side of the wall blocks sound better than anything sold in sheets.
Lighting can be minimal because of it. A media room needs layers you can dim, a pair of LED wall sconces and a strip behind the screen, at wattages that would have embarrassed a single halogen pot light. Skip the grid of ceiling lights entirely; nobody watches a film under one.
The screen and the electronics deserve one honest look at consumption. A reasonably sized television draws modest power while the biggest screen on the market draws several times as much, and everything in the rack sheds its waste heat into the room, which in January is not entirely a complaint. The quieter cost is standby, an AV stack sipping power all week for the sake of two movie nights. Put the whole rack on a switched power bar and that leak closes.
Furniture decides more of the room’s footprint than most people expect, because furniture that gets replaced is waste on a delay. A bargain sofa that sags by year three heads to the curb. Purpose-built home theater seating is made for exactly this use, reclining bodies that stay put for a feature-length stretch, and a well-made row will outlast two generations of the electronics in front of it. Measure before ordering, since recliners need clearance behind them, and a console row suits a narrow room where a loveseat pair would crowd the walkway. Buying that piece once, carefully, is the greenest furniture decision in the whole project.
A Home Office That Wastes Less
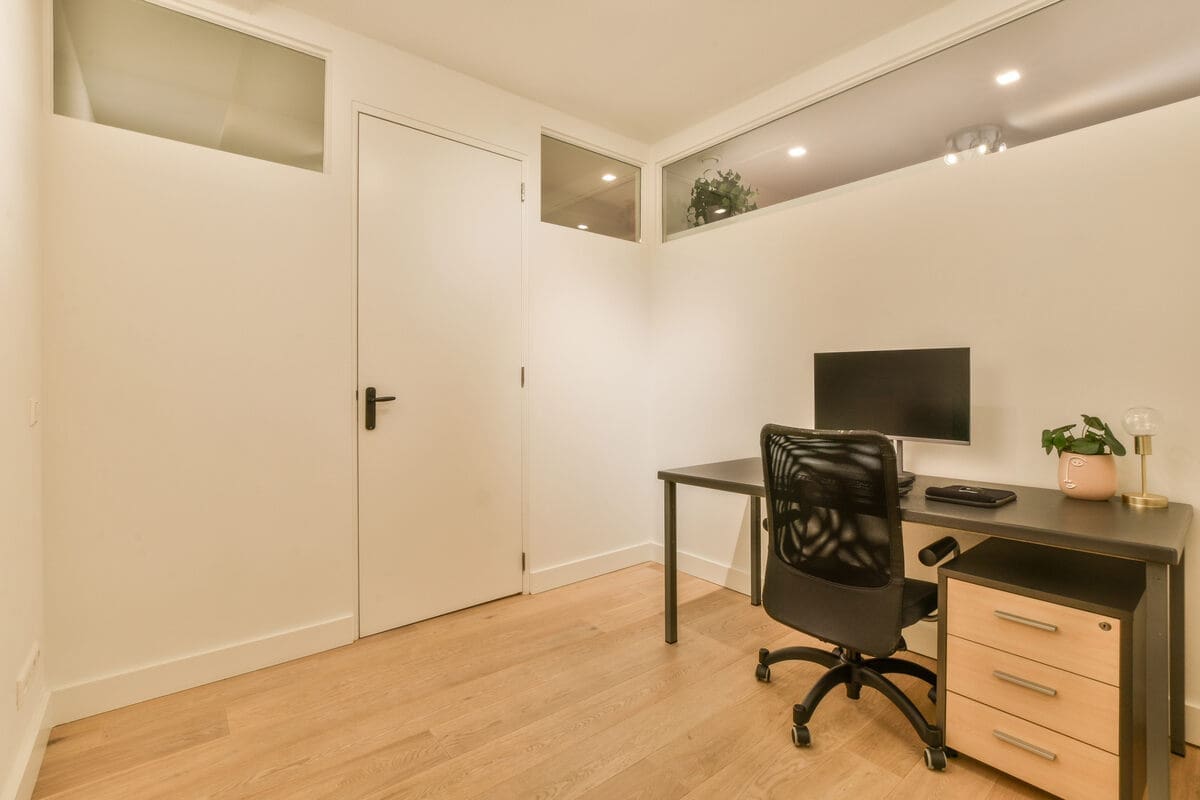
The office half of the basement asks for the opposite conditions, which is why it belongs in a different corner. Put the desk where the daylight is, under the largest window or window well, with the screen turned side-on to the light. Every working hour that daylight carries is an hour the lights stay off, and a decent LED task lamp covers the rest for less energy than lighting the whole room.
Office furniture is the easiest secondhand purchase in the country, because commercial-grade desks and chairs outlive the companies that owned them, and a used steel filing cabinet will still be square long after a flat-pack bookcase has gone soft.
The supply habit matters more than the supplies. A home office that reorders one thing at a time generates a steady drip of padded mailers and courier trips, each carrying a few dollars of goods. Consolidating the year’s supplies into one or two orders is the plainest waste reduction available to a home office: stocking up on folders in bulk alongside the paper and toner puts one carton on the porch in place of a dozen small shipments, and case quantities cost less per unit than the same items bought piecemeal. The leftover stock needs a shelf, and that is the entire downside.
Paper records deserve containers that survive a basement, since one humid August can write off a banker’s box, so keep files in lidded bins or a proper cabinet and reuse the same containers for years.
None of this requires a gut-renovation budget. Seal the rim joist, deal with any moisture before covering the slab and spend where it counts: on a good desk, comfortable seating and a room you’ll actually want to use. The transformation doesn’t have to happen all at once. By the time February’s first cold snap arrives, you may find that the most comfortable room in the house is the one that spent the last thirty years holding camping gear.
Images from Depositphotos


