
Improving Summer Comfort in an Older Home

In this weekly Q&A column, retired builder/building inspector Cam Allen answers readers’ home renovation questions. Have a question? Enter it in the form below.
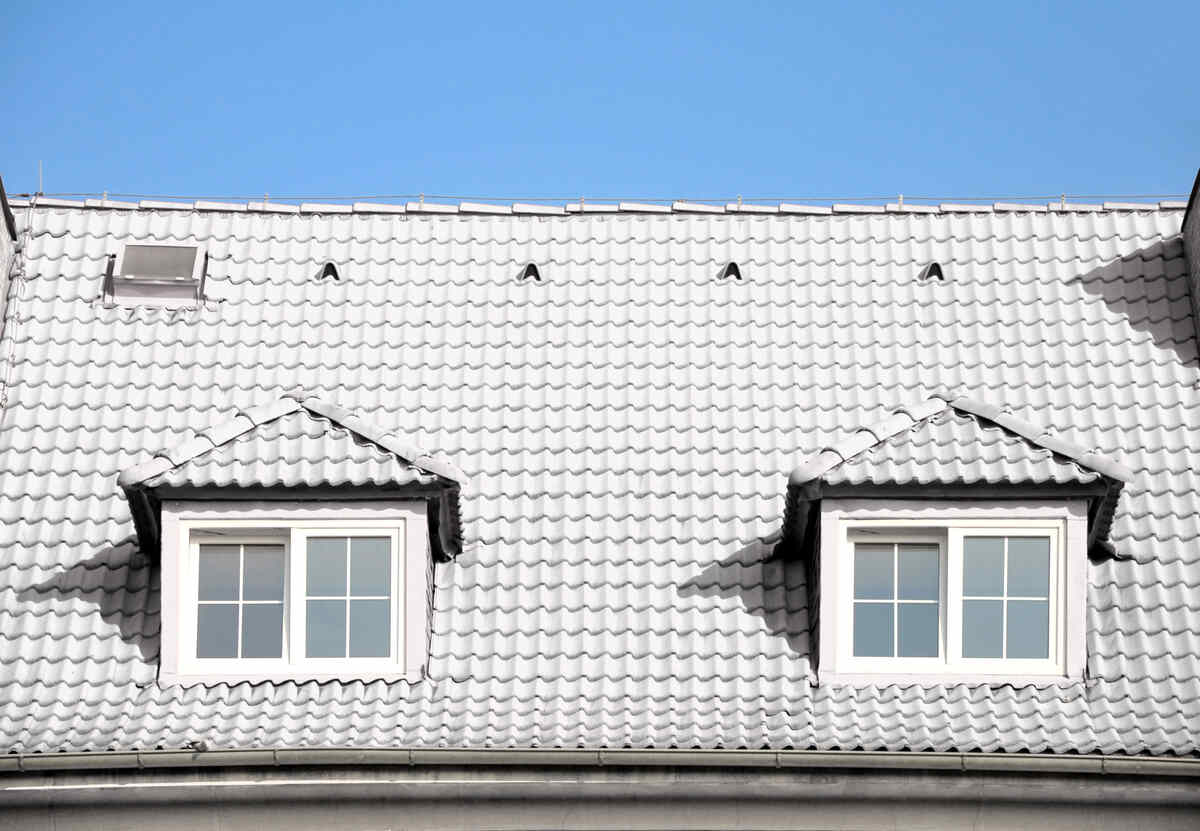
The recent Canada-wide heat wave exposed the need for air conditioning and humidity reduction in all occupied spaces. The reverse is true when we are exposed to extreme cold in the winter. We all must prepare for these extremes in climate – they are here to stay and will only get more intense over time.
Last week I wrote about cost reasonable starter upgrades to help make a near 100-year-old Gothic Cottage more affordable and comfortable. This week, the list for this home starts with understanding and balancing their indoor temperatures. The home has a respectable radiant heating system, a boiler that is 30 years old and it passed a recent service respectably. On the long-term side of their upgrades list is the decision to add a mini-split heat pump system with two zones, one for each level – this is planned for the future when the budget allows. For now they need some manner of portable air conditioning they can afford, coupled with some upgrades that will continue to benefit the home for years.
The initial efforts start with controlling the heat entering the home through the windows and doors. We start with properly fitted honeycomb window shades with a blend of blackout and light-filtering styles. We also went for the double cell shades which offer better thermal resistance. The blackouts were mainly used in the bedrooms and on the windows with a southern exposure. These blinds are effective in both summer and winter for keeping conditioned air in and sunlight out. The budget for shades was $2,500 and they managed to stay within budget. On average, if used properly this kind of window treatment alone can reduce the temperature in a home up to 5 to 6 degrees in the summer.
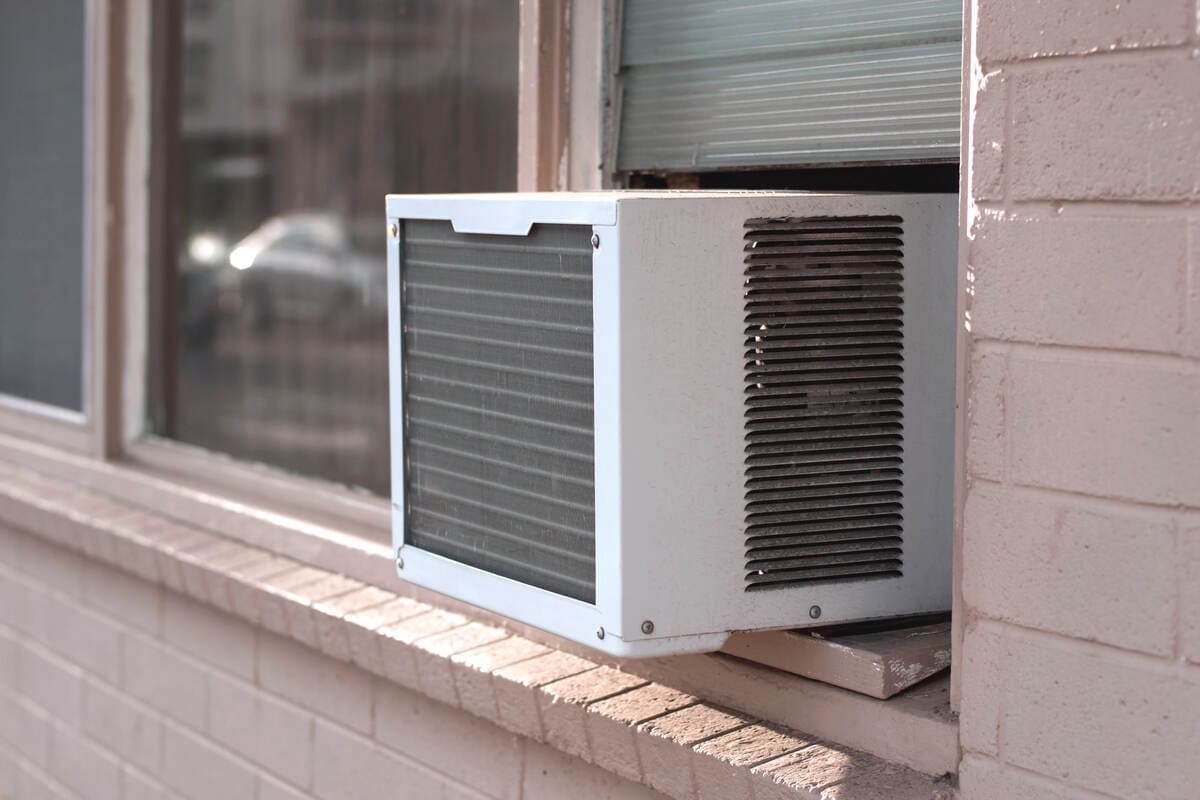
The next step was to “zone” the rooms and they purchased some small Energy Star window air conditioners. As this is an older home it has a number of rooms on each level, unlike newer homes with the popular open concept that is common today. By installing small, room sized units and keeping the doors closed they were able to maintain liveable temperatures in each room and provide power to the window unit without tasking the electrical plugs in the room. All the AC units were set at 75F (24C). The dining room and living room were separated by an archway and they added a decorative insulated curtain here.
Within a day the home went from uncomfortably hot and humid to a liveable temperature. Yes, there will be a cost for the AC units to run, however this is a temporary solution for home comfort and once the mini-split system goes in, they can be sold or recycled. The benefit is the occupants get a restful sleep and the excess humidity is gone, a condition that promotes mould growth.
Along with the AC units we installed a proper-sized dehumidifier in the cellar/crawl space and hooked up the drain from the dehumidifier to the sump pump. A properly fitted cover was added to the sump pump. They installed a hygrometer in each room to monitor the temperature and humidity in the home. I advised them to maintain a humidity level of under 50 percent and monitor this daily. While this takes some effort each day it’s the most efficient answer until they can afford to install a mini-split system.

Get the Green Building Project Checklist
Use this handy checklist on your next project to keep track of all the ways you can make your home more energy-efficient and sustainable.
Excess humidity causes long-term risks: allergies, respiratory issues along with swelling of wood floors and furniture. In the long term it can draw insects and microbial growth. Indoor air quality is as much a part of a home system as is energy consumption and in this home it was necessary to find an affordable balance between occupancy comfort and air quality for now.
While not a lot of homes have low slope roofs, it is not uncommon for an addition to a smaller older home to have a roof of this type and this home’s kitchen addition has such a roof. Fortunately, it was covered in standing rib metal when it was assembled, estimated to be in the late 50s. Other than some additional roof screws and proper sealant where the roof meets the main home, the roof is weathered, but not rusted significantly.
Most metal roofs last at least 75 years and over 100 years is not uncommon. The kitchen was by far the most uncomfortable room in the home during the latest heat wave. The next reasonable cost upgrade was to clean, patch and prime this metal roof and then apply 2 even, thin coats of white metal roof paint. The kitchen is 400 square feet so based upon average coverage of 70 to 80 square feet per gallon and factoring in 2 coats, this roof will need 10 to 12 gallons of a quality white metal paint. The budget for this was $1,500 and when you add in the caulking, cleaners and tools this was quite close.
The benefit here was immediate – the kitchen was noticeably cooler. There are documented average temperature reductions of upwards of 50 to 60 percent at the surface on a summer day, which translates to significantly reduced energy use for the AC unit in the kitchen.
Understanding a home as a system is not simply documenting energy use, water use, air quality and recycling. It is a matter of fitting your home to your budget, living conditions and annual maintenance coupled with an understanding of the four basic components of your home as a system.
Images from Depositphotos
Have a Home Renovation Question?
Write it down below and we’ll get back to you. All questions get answered – every week, we’ll select one for publication in the column.


