
What Is a Residential Renovation?


A residential renovation is the process of improving, updating or restoring an existing home, its interior, exterior or building systems, without demolishing the original structure. Renovations range from cosmetic refreshes such as painting and flooring to full-gut projects that replace structural framing, electrical, plumbing and HVAC systems.
Residential renovations in Canada are generally governed by three layers of regulation: the applicable provincial or territorial building code (often based on the National Building Code of Canada and enforced under provincial legislation, such as Alberta’s Safety Codes Act); municipal zoning and land-use bylaws; and municipal permit and inspection requirements. Understanding all three before demolition begins is the single most reliable way to keep a project on time and on budget.
This guide answers some of the most commonly asked questions Canadian homeowners have about renovations, including what counts as a renovation, how the process works, which renovations add the most value and whether or not you should DIY it.
What Does a Residential Renovation Include?
A renovation includes any work that improves the condition, function, layout or appearance of an existing dwelling. The scope generally falls into three tiers: cosmetic, mid-range and full-gut.
Cosmetic renovations change surfaces without touching structure or mechanical systems. Typical work includes interior painting, replacing trim and baseboards, drywall repair and installing new flooring.

Get the Green Building Project Checklist
Use this handy checklist on your next project to keep track of all the ways you can make your home more energy-efficient and sustainable.
Mid-range renovations update one or more rooms and may involve replacing fixtures, cabinetry, countertops and flooring, along with limited electrical or plumbing changes. A kitchen or bathroom renovation sits in this tier.
Full-gut renovations strip the home back to framing and rebuild the interior with new insulation, wiring, plumbing, mechanical systems and finishes.
Common home renovation categories in Canada include:
Kitchen renovation – cabinetry, countertops, appliances, layout changes
Bathroom renovation – tile, waterproofing, plumbing fixtures, vanities
Basement development or legal secondary suite conversion
Home additions – adding square footage or a second storey
Exterior renovation – roofing, siding, windows, doors, decks
Accessibility renovation – ramps, wider doorways, walk-in showers, grab bars
How Is a Renovation Different From a Remodel, Restoration or Retrofit?

A renovation restores or updates a home to a better condition, while a remodel changes the form or layout of a space, a restoration returns a home to its original state and a retrofit adds new technology or performance systems to an existing structure.
In everyday Canadian usage, “renovation” is the umbrella term and most real-world projects combine elements of all four. The distinction matters most for permits: layout changes (remodelling) and system changes (retrofitting) trigger permit requirements far more often than surface-level renovation work.
A renovation is also different from a repair. A repair returns a single broken element to working order, such as patching a roof leak or replacing a cracked tile and is treated as maintenance. A renovation improves or upgrades the space beyond its original condition. The line matters for budgeting and taxes, because ongoing repairs are simply upkeep, while renovations can add long-term value and may qualify for renovation-specific tax credits.
What Is the Residential Renovation Process Step by Step?
The residential renovation process in Canada generally follows these stages: defining scope and budget, design and drawings, permits and approvals, contractor selection, construction, inspections and final walkthrough.
Define scope and budget – List must-haves versus nice-to-haves, then set a realistic budget with a 10 to 20 percent contingency. Older homes frequently reveal hidden issues such as outdated wiring, galvanized plumbing, missing insulation or asbestos once walls are opened.
Design and drawings – Structural changes, additions and secondary suites require professional drawings. An architect or professional engineer may be required to design and stamp the project depending on its complexity. Design-build teams typically handle this in-house with their own architects and engineers.
Permits and approvals – Applications go to your municipality, not the province. For example, in Calgary, this runs through the City’s online portal at apply.calgary.ca, and a project may need both a development permit and a building permit. Condo and rowhouse owners also need condo board authorization as a separate step.
Contractor selection – Obtain multiple quotes and confirm licensing, liability insurance and provincial contractor registration. A general contractor typically charges 10 to 20 percent of project cost to coordinate all trades.
Construction – Work proceeds in sequence: demolition, structural, rough-in (electrical, plumbing, HVAC), insulation, drywall, finishes.
Inspections – Depending on the project and jurisdiction, inspectors review the work at key stages such as footings, foundations, framing, plumbing rough-in, electrical rough-in, insulation, HVAC and final completion. The permit holder or their contractor is typically responsible for scheduling the required inspections before work proceeds to the next stage.
Final walkthrough and closeout – Deficiencies are documented and corrected, the final inspection closes the permit and warranty documentation is handed over.
What Counts as a Substantial Renovation?
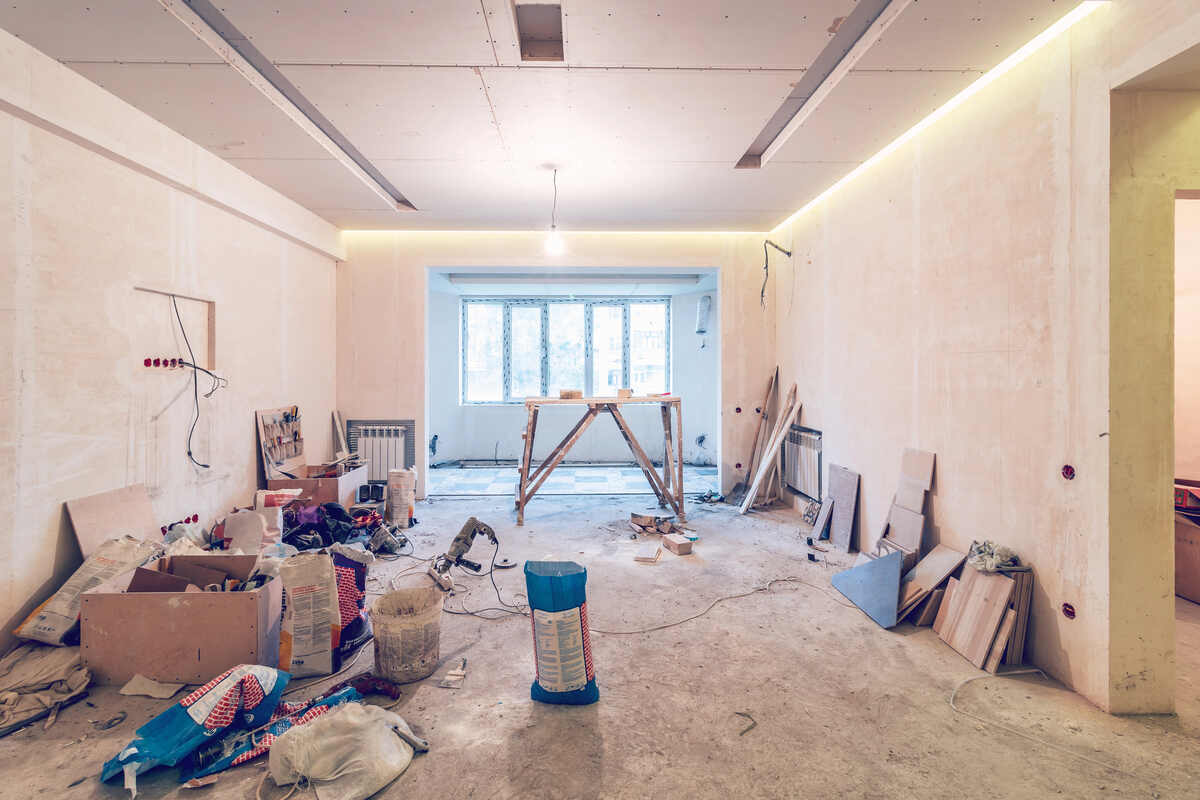
A substantial renovation is a project that removes or replaces most of the interior of an existing home, and under Canada Revenue Agency rules it generally means at least 90 percent of the interior has been removed or replaced, not counting foundation, exterior walls, interior supporting walls, floors, roof and staircases.
The definition matters because it is the threshold for the GST/HST New Housing Rebate. A qualifying substantial renovation of a primary residence is treated almost like new construction for rebate purposes, which can return a meaningful share of the tax paid. A cosmetic update or a single-room remodel does not meet the test. If recovering tax is part of your plan, confirm your scope against the CRA definition before you start, and keep every itemized invoice, because the rebate depends on documentation.
Which Renovations Add the Most Value to a Home?
Kitchens, bathrooms and legal secondary suites consistently deliver the strongest return on investment for Canadian homeowners, while energy retrofits add value through lower operating costs and growing buyer demand for efficient homes.
Basement secondary suites – among the strongest returns available. Many homes sit on unfinished basement space that can be converted into a family room, home office, gym, guest suite or income-generating rental unit.
Kitchens and bathrooms – these two remain the classic resale drivers and command the highest cost per square foot of any room, often $45 to $140 per square foot once cabinetry, tile, and plumbing are combined.
Energy retrofits – upgrades like insulation, air sealing, heat pumps and windows pair long-term utility savings with rebate eligibility and are cheapest to complete while walls are already open during a renovation.
Should You DIY or Hire a Contractor for a Renovation?
Homeowners can safely DIY cosmetic renovations such as painting, trim and simple flooring, but structural, electrical, plumbing, gas and permitted work should be left to licensed trades, because these require permits, inspections and code compliance that carry real safety and resale consequences.
The deciding factors are permits, safety and value protection. DIY is most cost-effective at the cosmetic tier, where most of a professional’s cost is surface preparation. Once a project touches what is behind the walls, the calculus shifts: unpermitted or non-code work can void insurance, complicate a future sale and cost more to correct than to do properly the first time.
Many rebate and tax-credit programs also require work to be completed by licensed, insured professionals, so DIY can forfeit incentives. A common middle path is to hire a design-build contractor for the permitted structural and mechanical work while handling paint and finishing yourself.
Images from Depositphotos


